

A townhouse is the one Manhattan home where nearly every wall, floor and ceiling between you and the noise belongs to you. That makes townhouse conversion soundproofing a design decision, not a repair. Put it in the drawings and it is ordinary construction. Leave it until a tenant moves in below your kitchen, and it turns into demolition.
This guide is for owners turning a brownstone or townhouse into an owner’s triplex with a rental unit, and for owners doing a full gut back to one family. The priorities differ, so we start with the decision that shapes the rest.
Townhouse conversion soundproofing starts with the head count
First, decide how many households will live in the house. That number changes the paperwork and the acoustic brief. Under New York State law, a building occupied as the home of three or more families living independently is a multiple dwelling (NY Multiple Dwelling Law, Section 4). An owner’s triplex plus one rental stays below that line. Add a third unit and the house moves into a different category.
The city has its own threshold. The Department of Buildings requires a current or amended Certificate of Occupancy when work changes a building’s use, egress or type of occupancy (NYC DOB, Certificate of Occupancy). Your architect will then tell you which filing applies. For townhouse conversion soundproofing, every new unit creates a new separation between households, and each one is a wall or floor that has to perform.
What the code asks of townhouse conversion soundproofing
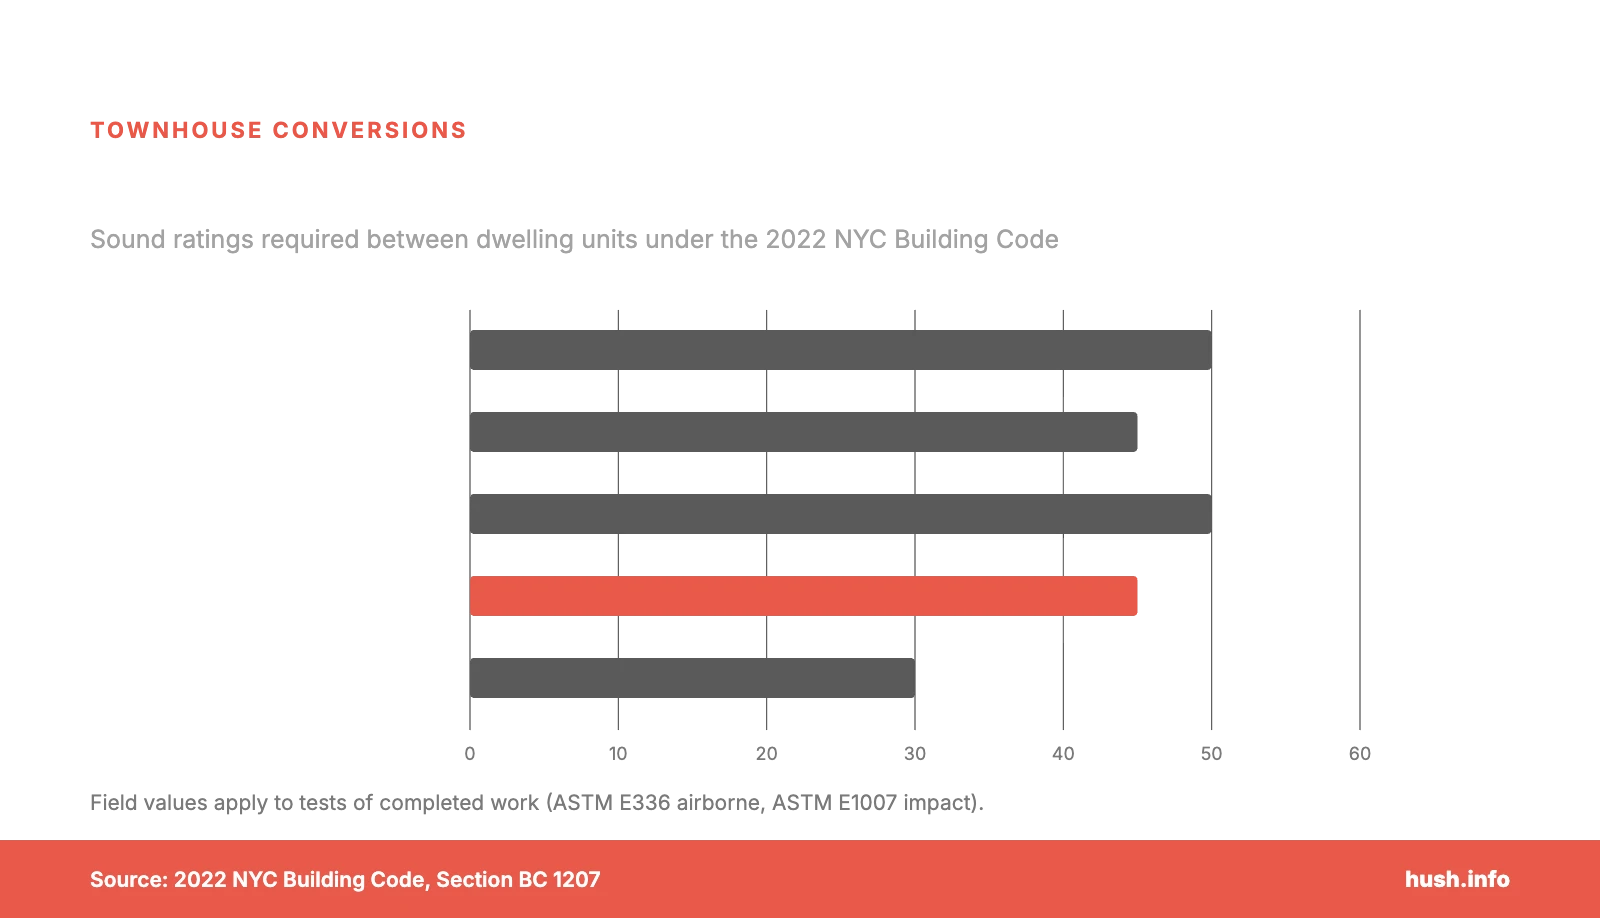
Section 1207 of the 2022 NYC Building Code sets the sound targets between dwelling units. Walls and floor/ceiling assemblies that separate units need STC 50 based on lab tests, or 45 if field tested. Floor/ceiling assemblies between units also need IIC 50 in the lab, or 45 if field tested in completed construction. Entrance doors to dwelling units need STC 30 (2022 NYC Building Code, Chapter 12).
The same section says penetrations for piping, electrical devices, recessed cabinets, bathtubs, soffits and ducts must be sealed, lined, insulated or otherwise treated to keep the rating. That sentence matters more in a townhouse than almost anywhere else, because an old house is full of holes nobody drew. Also remember that code is a minimum. Most owners we work with want the rental quieter than the legal floor.
The weak spots in townhouse conversion soundproofing
Two things decide whether the rental feels like a separate home: the floor between the units, and everything that pierces it.
The floor between owner and tenant
In the classic setup, the owner’s triplex sits above a garden or parlor-level rental. So the floor between them carries footsteps, dining chairs and a kitchen island straight into the tenant’s ceiling. Townhouse floors are usually wood joists, which are light and lively compared with a concrete slab. As a result, footfall is usually the first complaint, and this floor is where townhouse conversion soundproofing earns its budget.
We treat that floor as two halves. Below, a resiliently hung ceiling with insulation in the joist cavity keeps the tenant’s drywall off the joists. Above, a floating floor or a tested underlayment under the owner’s finish takes the edge off impact. However, neither half does the whole job alone. Our ceiling assemblies and floating floor options show what we build.
Then watch the edges. Joists bear into masonry party walls that run unbroken from cellar to roof, and that wall can carry sound around an excellent ceiling. So isolate the perimeter of the new ceiling, and keep rigid connections out of the cavity.
Stairs, shafts and the holes nobody drew
In townhouse conversion soundproofing, the original stair is often the biggest leak. It once connected every floor, and now it has to stop at the unit line with the same care as any separating wall. If the rental’s door opens onto a shared hall or stair, that door needs its STC 30 at minimum, plus seals that actually close.
After the stair, check these before the walls close:
- Old dumbwaiter and chimney shafts. They run floor to floor and carry sound like a speaking tube. Fill, seal or line them where they cross the unit line.
- Pipe chases and heating risers. Each floor penetration needs a sealed detail that also keeps the pipe from touching the framing.
- Recessed lights in the rental’s ceiling. Every can light is a hole in your separating ceiling. Use fewer, or build enclosures behind them.
- Shared ductwork. One air handler serving both units can carry conversation between them. Separate systems are simpler, acoustically.
A full gut for one family: different priorities
If the whole house will be yours, townhouse conversion soundproofing shifts outward. The party walls you share with neighbors matter more, especially when the house next door is mid-renovation. Mechanical equipment matters more too, because rooftop condensers, rear-yard units and a residential elevator all need isolation. See our notes on quieting a home elevator and, if a gym is planned, on treadmill and home-gym noise.
Inside a single-family house, the goal of townhouse conversion soundproofing is zoning rather than separation. Bedrooms over the kitchen, a media room under a child’s room, a laundry against the primary suite: these are the adjacencies to fix on paper. After all, moving a room on the plan costs nothing. Moving it after framing does not.
Landmarks, timing and when to bring us in
If your townhouse is an individual landmark or sits in a historic district, the Landmarks Preservation Commission requires a permit for any interior work that needs a Department of Buildings permit (NYC LPC, Permit Types). Replacement windows affect the exterior, so they need LPC review as well. Build that time into the schedule from the start.
The best time for townhouse conversion soundproofing is schematic design, before the stair, shafts and mechanical plan are fixed. The second-best time is before the rental ceiling closes, while a field test can still change the outcome. We do both for brownstone and townhouse owners across Manhattan. If you are still at the drawing stage, book a consultation and bring the plans.