
Roughly 16,400 Manhattan apartments are finished, underway or proposed inside former office buildings, by the City Comptroller’s count (NYC Comptroller). Office conversion acoustics will decide how many of them feel like homes. The rest will feel like offices with beds in them.
Lower Manhattan leads that count, with about 9,300 rental units in 14 buildings, and Midtown East comes second. More is on the way, too. City of Yes for Housing Opportunity, approved in December 2024, opened conversion eligibility citywide. It also moved the cutoff from buildings built before 1961 or 1977 to those built before 1991 (NYC Department of City Planning). That brings many 1960s, ’70s and ’80s towers into play, a lot of them wrapped in curtain wall.
Why office conversion acoustics are different
Office buildings were designed for daytime. Floors were open, systems were central, and a steady hum of air handling covered most small sounds. Nobody needed to sleep there. An apartment, by contrast, needs quiet at 2 a.m. and real separation from neighbors on every side.
For residential construction, the NYC Building Code sets the bar. Walls and floors between dwelling units need STC 50 in the lab. Floors also need IIC 50, and field tests may come in at 45. In addition, apartment entrance doors need STC 30 (NYC Building Code, Section 1207). How those rules apply to a given conversion is a question for the project’s architect and code consultant. Still, they are the numbers buyers and renters will compare against.
The facade keeps going past your wall
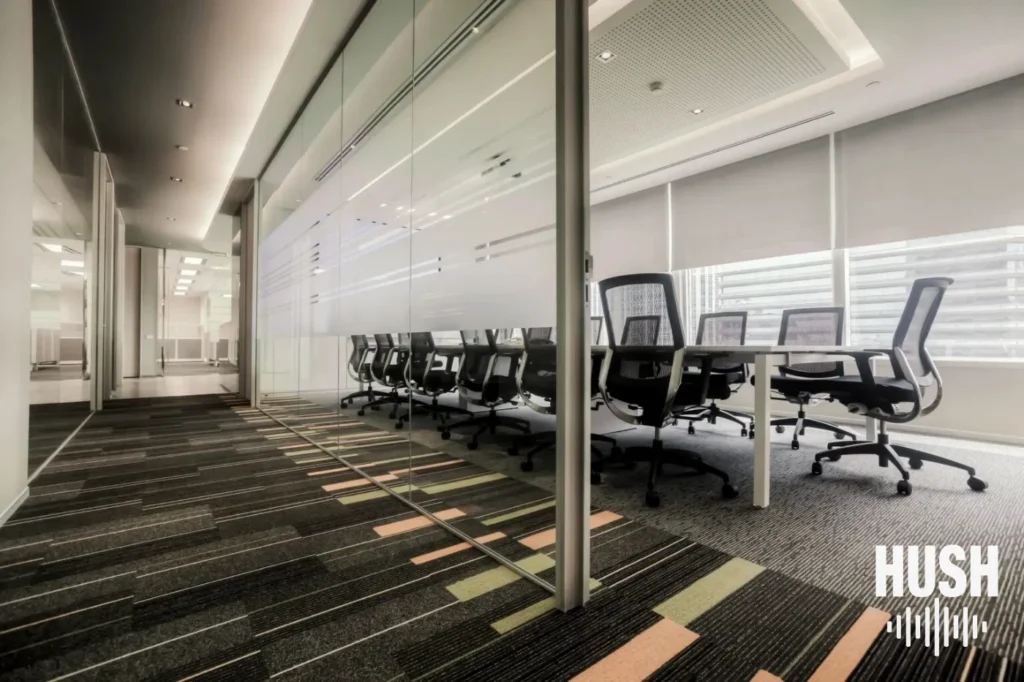
Most of the trouble in office conversion acoustics starts at the facade. In an office, the window wall runs unbroken along each floor. A conversion then drops new demising walls against it at every apartment line.
The weak points sit where the two meet. Sound slips through the gap between wall and mullion, and along hollow mullions. It also gets through the opening at the slab edge, where the facade passes in front of the floor. So a wall rated STC 50 in the lab can test far lower on site when those joints stay open.
The good news is that the fix is detailing, not more drywall. That means mullion closures, packed and sealed slab-edge gaps, and demising walls that land on a mullion instead of on glass. It is cheap on paper and expensive after the units are sold.
Deep floor plates and the leftover middle
For office conversion acoustics, depth is the next problem. Office floors are deep, and the Comptroller’s analysis notes that some conversions market windowless interior space as home offices. Whatever lands in the middle of the floor, it ends up next to somebody’s bedroom. Corridors get long, too, and long corridors with hard finishes carry door slams down the hall.
That middle also tends to hold the noisy parts of the building: elevator banks, trash rooms, laundry and amenity spaces. A gym in the old core, for example, can push treadmill and weight noise straight into the units around it. Similarly, apartments that wrap an office-sized elevator bank need treated shaft walls. Our post on elevator noise in condos covers that problem.
Swapping central air for apartment systems
Mechanical work is the other big piece of office conversion acoustics. Office HVAC lives on mechanical floors and in large shafts. Apartments need individual control, so conversions add equipment: through-wall units, fan coils, heat pumps, new exhaust fans and new plumbing risers. Each one, then, is a new noise source sitting inside or beside a home.
Placement and mounting decide whether that equipment becomes a complaint. Think of a condenser on a setback outside a bedroom window, or a fan coil hard-mounted to a shared wall. Problems like these tend to surface soon after move-in. Our mechanical noise work often fixes these after the fact, but they cost far less to design out.
Old office glass and the street at night
The glass itself is a separate office conversion acoustics question. After all, office glazing was chosen for daylight and energy, not for sleeping over a Midtown avenue. A street that was background noise at 3 p.m. sounds very different at 3 a.m., when trucks and sirens have it to themselves.
Where the curtain wall stays, ask what the glass is and whether units facing busy streets get an upgrade. Where windows are new, ask for their sound rating, not just their energy numbers.
Office conversion acoustics: what to ask before you buy
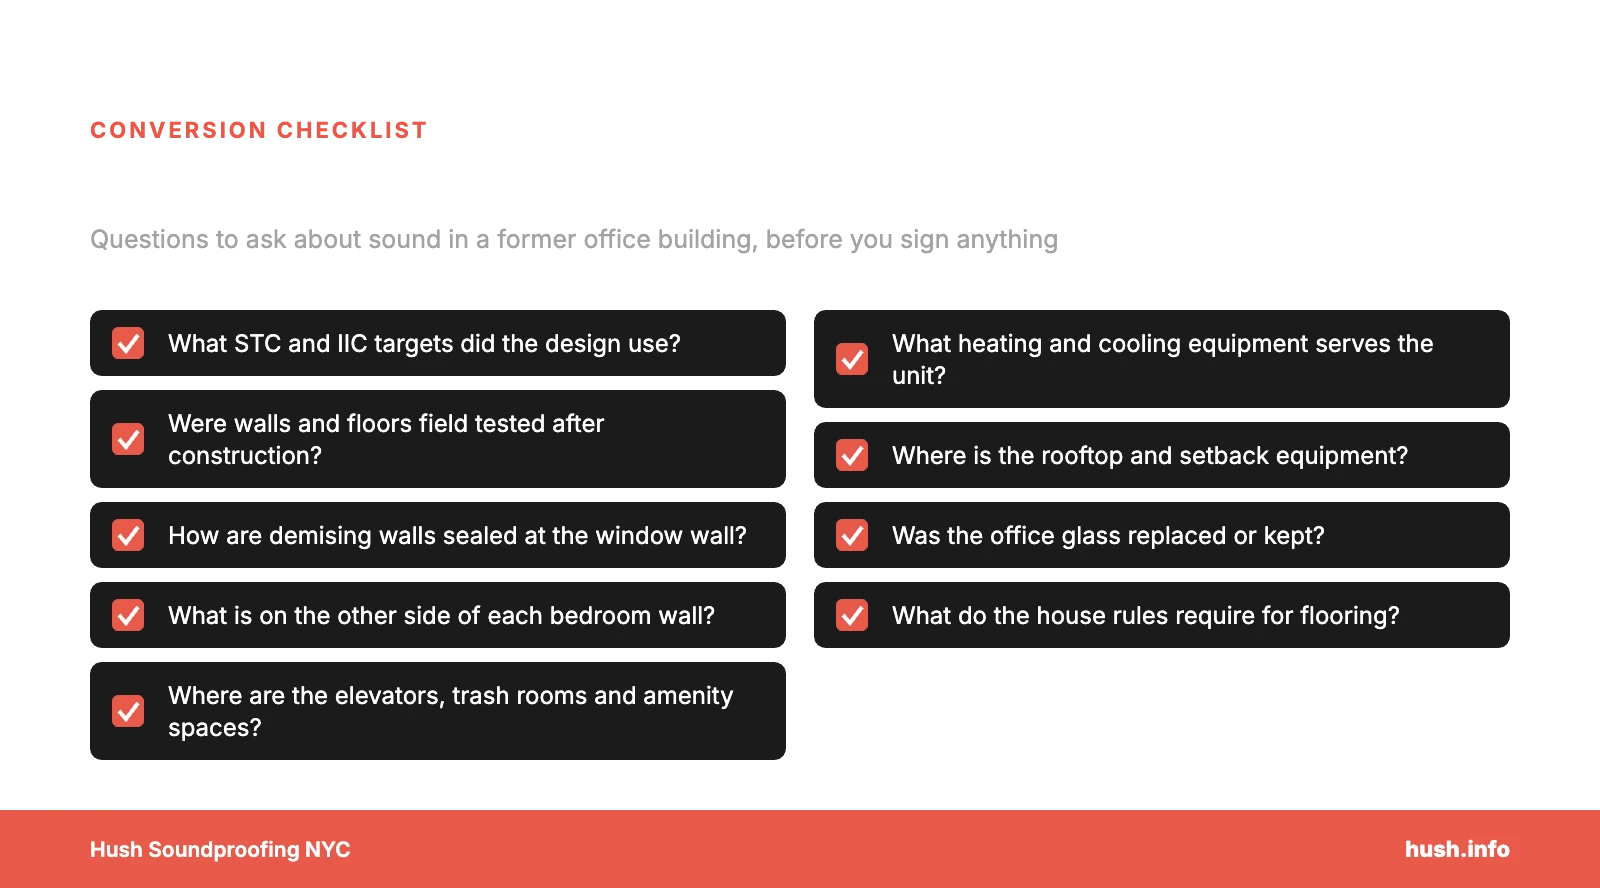
If you are buying or renting in a converted building, start with the checklist above. Also ask for the design targets and any field test results, in writing. Then visit the unit at night, when the building is quiet and the street is not. A pre-purchase acoustic inspection answers the questions a sales office can’t.
Putting acoustics in the office conversion budget
For developers and their architects, the cheapest acoustic decisions happen early, at schematic design. First, set STC and IIC targets for every condition, not just the typical wall. Next, build a mock-up of the demising wall where it meets the curtain wall. Test it before the detail repeats on every floor. Finally, field test a sample of finished units before closing.
An independent acoustical consultant can write those targets into the design criteria and check them on site. Weighing a conversion now? Book a consultation, and we will walk the building with you before the drawings lock in.