
Your board does not care how your new floor looks. It cares how it sounds in the apartment below, which is why co-op floor underlayment rules turn up in nearly every alteration agreement we read. So before you fall for wide-plank oak or a honed limestone foyer, learn which rules apply and what a product sheet really tells you.
Where co-op floor underlayment rules come from
In most buildings you are dealing with three separate sources. They overlap, and they do not always agree.
The 80 percent carpet rule
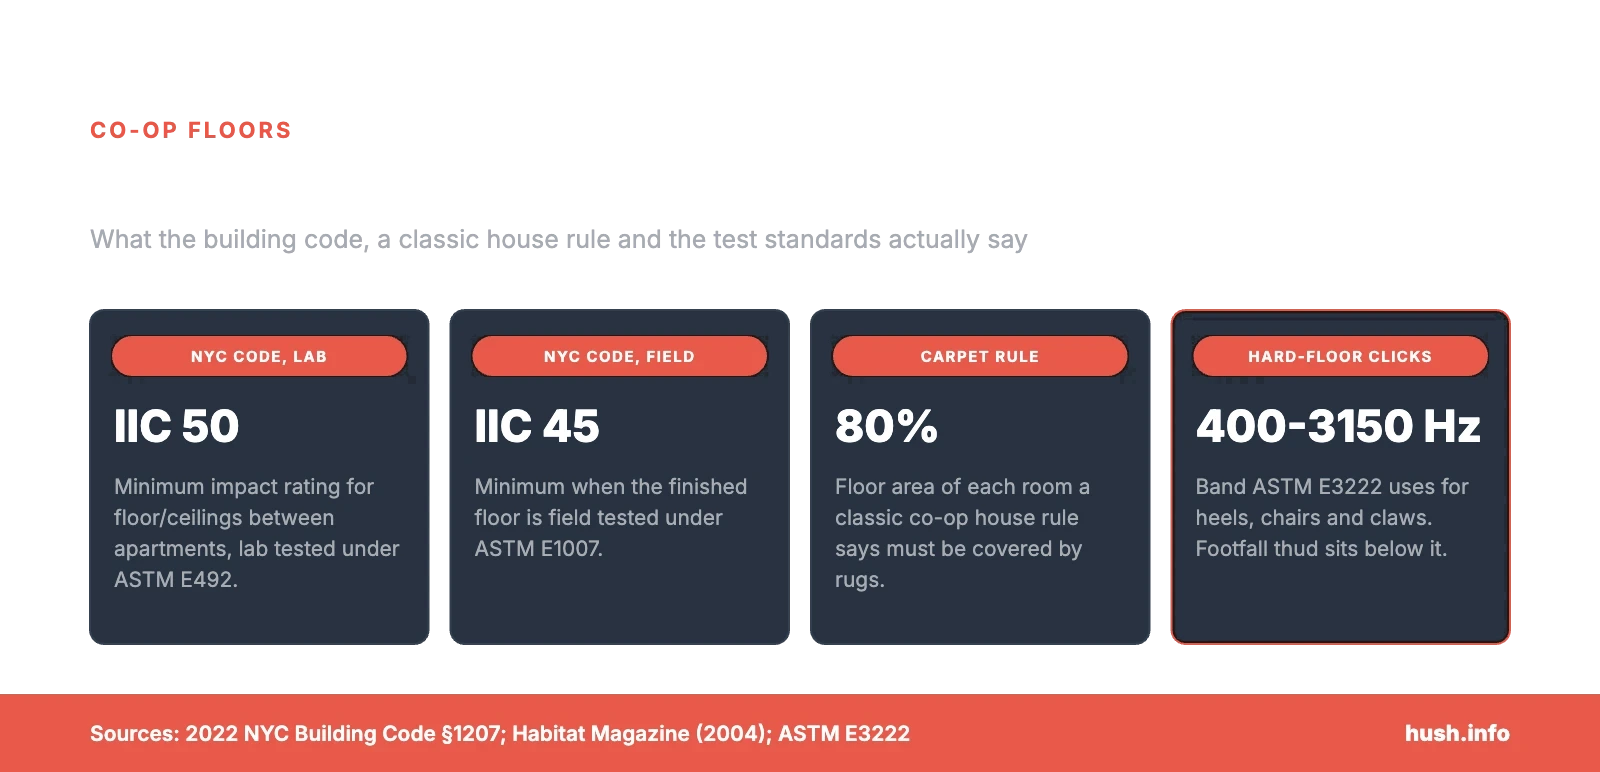
Plenty of prewar and postwar co-ops have a house rule requiring rugs over most of each room. The classic version calls for at least 80 percent of the floor area, with kitchens, pantries, bathrooms and hallways exempt. Boards do enforce it. In one case reported by Habitat Magazine, an occupant had rugs over roughly 62 to 65 percent of her rooms. She argued that furniture should not count as floor area. The court read “floor area” literally, sided with the co-op and awarded it possession of the apartment (Habitat Magazine, The 80 Percent Carpet Rule).
The underlayment clause in your alteration agreement
The alteration agreement is usually where hard floors get permitted, with conditions. Typically the board names a specific underlayment or a minimum impact rating. Then its architect or engineer reviews the product data before anything is installed. In some co-ops, an approved floor underlayment can replace the carpet rule. Others still expect rugs on top. We cover the rest of the document in our guide to soundproofing clauses in alteration agreements.
What the NYC Building Code says
For floor/ceiling assemblies between dwelling units, the code requires an impact insulation class (IIC) of at least 50 in lab testing under ASTM E492. If the floor is field tested under ASTM E1007 in completed construction, the minimum is 45 (2022 NYC Building Code, Section 1207). That is the baseline for the assembly. Your board can ask for more, so treat the code number as a floor, not a target.
What IIC tells you about co-op floor underlayment
A standard tapping machine produces the IIC number. It is a row of small steel hammers that strike the floor while a meter records the room below. Higher is better. However, the rating on an underlayment brochure is usually a lab result, and the test floor under it matters a great deal. For the longer version, see how STC and IIC ratings are measured.
For example, ASTM E2179 measures how much a floor covering improves impact insulation on a standard concrete slab, reported as a delta IIC. The standard itself notes that the same covering can rate differently on a different floor (ASTM E2179). As a result, co-op floor underlayment that tests well on a lab slab may not repeat that number over an older, very different floor.
There is also a frequency problem. A newer standard, ASTM E3222, rates high-frequency impact sound from 400 to 3150 Hz: hard heels, dragged chairs, dog claws and dropped objects. It exists partly because, for many assemblies, the IIC number ends up controlled by bands below 400 Hz (ASTM E3222). In plain terms, a thin pad under hardwood is good at the click and much weaker on the thud. Footfall thudding is a low-frequency problem, and the structure does most of that work, not the pad.
Stone and tile need a different approach
Stone is heavy and rigid, which sounds like good news. For impact noise, it is not. A hard surface bonded straight to the slab passes heel strikes and dropped pans right through. Meanwhile, a soft cushion that suits floating wood can let stone or large tile flex until the grout cracks.
So for stone, the right underlayment is a thin sound membrane rated for tile, installed exactly as its tested assembly describes. The edges matter as much as the middle of the room. If the stone, its setting bed or the baseboard touches a wall, impact sound skips the membrane and goes straight into the structure. On our floor soundproofing projects, we keep a resilient strip and a soft caulk joint at every wall. Then we check it before the baseboard goes on.
How to get co-op floor underlayment approved the first time
- Ask for the building’s floor spec before you pick a floor. The managing agent can send the house rules, the alteration agreement and any approved product list.
- Submit test data that matches your floor. Send the lab report for the actual flooring and underlayment combination, not a marketing sheet with one headline number.
- Show the edge detail. Boards and their engineers want to see how the floor stops at walls, thresholds and radiator pipes.
- Agree on testing up front. If the board may want a field test of the finished floor, settle now who pays and what score passes. A field result includes flanking paths, so it is the honest number. An acoustic report before and after takes the guesswork out.
- Photograph the install. Pictures of the membrane, the seams and the perimeter strip are cheap insurance if a neighbor complains later.
FAQ
Does co-op floor underlayment replace the carpet rule?
Only if your board says so, in writing. Where it does, the approval is normally tied to the product and details you submitted. So a substitution on site, even a similar pad, can put you back under the rug requirement.
Is a thicker underlayment always better?
No. Under engineered wood, too much cushion can cause deflection, squeaks and failed joints. Under stone, it can cause cracking. The right product is one tested with your type of finish floor, at a thickness the flooring maker allows.
Will new underlayment stop my upstairs neighbor’s footsteps?
If the noise is clicking heels or scraping chairs, a good underlayment on their side helps a lot. Heavy footfall is harder, because it is low-frequency energy moving through the structure. For that, read our notes on noise from the apartment upstairs.
A floor is the one renovation choice your neighbors hear every day. Planning hardwood or stone? Settle the co-op floor underlayment, the edges and the paperwork before the board review. Book a consultation and bring your building’s rules with you.