

A closed door is not a confidential conversation. Office speech privacy depends on what happens above the ceiling tile, under the door and inside the ductwork. In many Manhattan law, finance and HR suites, those paths were never built to keep words in. The General Services Administration says it plainly in its office acoustics guide: never assume a closed-door conversation is confidential until someone has checked (GSA, Sound Matters).
This post is for the managing partner, the office manager or the tenant rep who has already heard the complaint, or would rather not. We cover what privacy really depends on, where it leaks in a typical build-out, and the order we fix it in.
Why office speech privacy is a sum, not a wall rating
Most people think of office speech privacy as a property of the wall. In fact, it is two things added together. First, how much the construction cuts the sound between rooms. Second, how much background sound sits on the listener’s side to cover whatever gets through.
That is also how researchers at the National Research Council Canada rate it. Their Speech Privacy Class (SPC) is the level difference between rooms plus the background noise outside the room (Bradley and Gover, Canadian Acoustics). On their scale, SPC 75 is “speech privacy,” where talk is occasionally intelligible outside. SPC 80, by contrast, is “speech security,” where it is very rarely intelligible. ASTM also publishes a field method for measuring the privacy of a closed room (ASTM E2638).
So a partner’s office can have a decent wall and still leak when the corridor goes silent at 8 p.m. Equally, a mediocre wall can pass at noon and fail after hours. That is why we test in the conditions people actually worry about.
Where words escape in a Manhattan build-out
Office speech privacy rarely fails in the middle of the wall. Instead, the leaks sit at the edges and the openings. In second-generation suites across Midtown and the Financial District, the same paths show up again and again.
- Walls that stop at the ceiling. A partition that ends at the acoustical tile shares one open plenum with the office next door. GSA’s guide is blunt that leaks at the ceiling plane are inevitable when walls stop there.
- Door undercuts. Many office doors are undercut on purpose so return air can reach the plenum. As a result, that gap also works as a speaker grille facing the corridor.
- Shared ductwork. A short duct run between two offices carries conversation as well as air.
- Glass fronts and sliding doors. They look private. However, GSA notes that most sliding doors are much less effective at blocking sound than hinged ones.
- Back-to-back outlets and pipe penetrations. Each one is small, but together they undo a wall that is otherwise fine.
- Window mullions. Sound can also slip past the end of a partition where it meets the curtain wall, if that joint stays open.
Office speech privacy targets for law, finance and HR
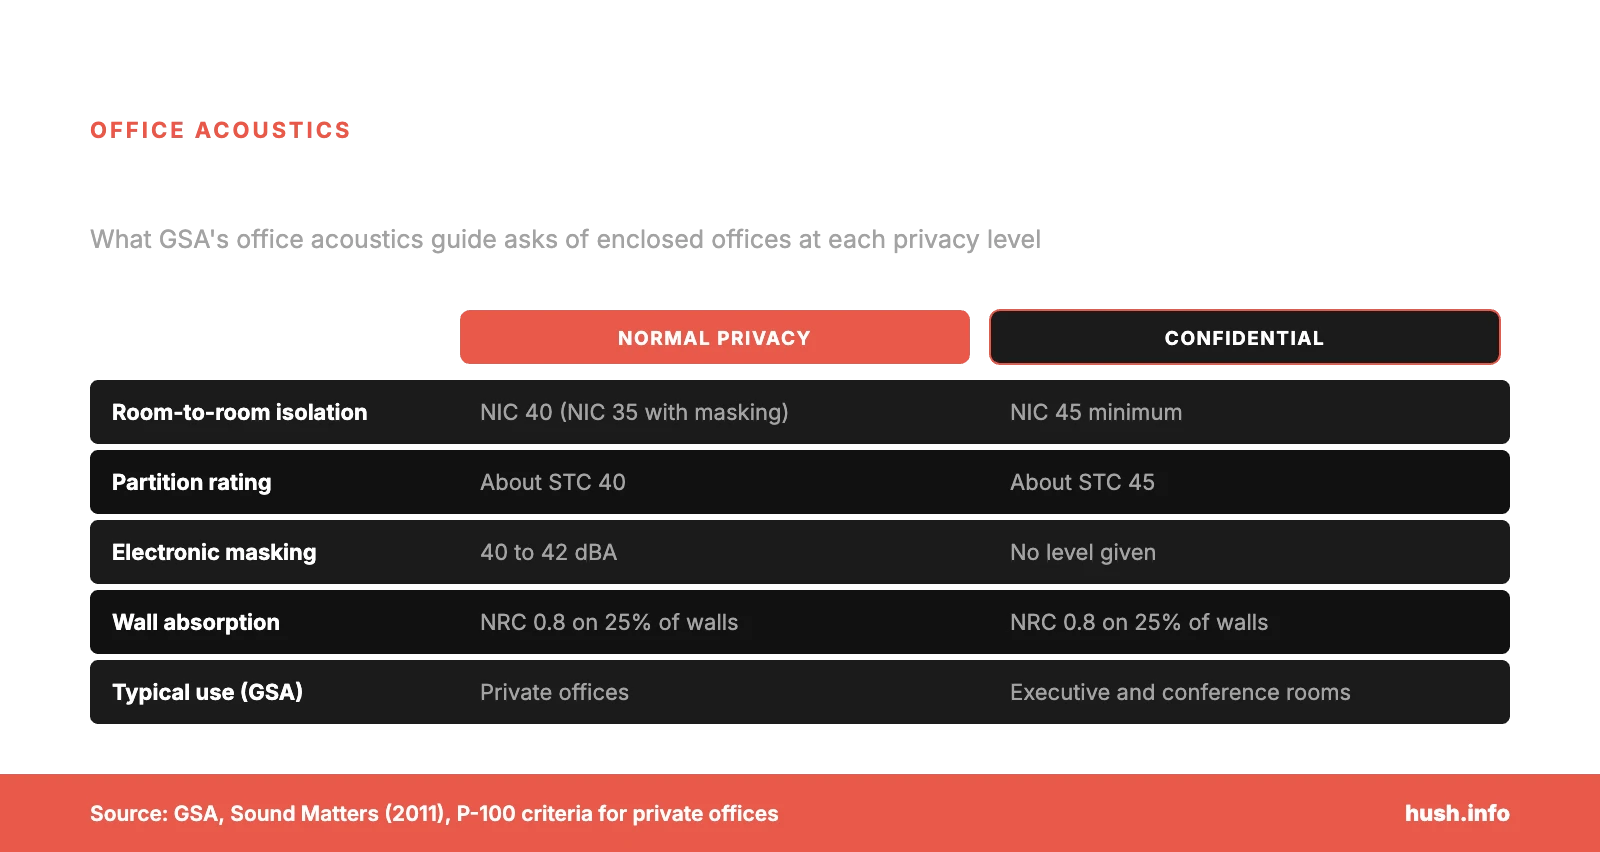
Not every room needs the same level of office speech privacy. After all, a paralegal bullpen and a partner’s office are different problems. GSA’s guide splits enclosed offices into “normal” and “confidential” privacy. For confidential rooms it calls for NIC 45 minimum between spaces, and an STC 45 partition for conference rooms and executive areas. In contrast, normal private offices need NIC 40, or NIC 35 where sound masking is in place. NIC is measured between real rooms, while STC is the lab rating of the wall itself, and our guide to STC ratings explains why the two rarely match.
In a law firm, the confidential tier usually covers partner offices, client conference rooms and any room used for settlement calls. Similarly, on a finance floor it means the deal room and the CFO’s office. For HR, it is wherever terminations, investigations and pay get discussed.
Lawyers have one more reason to care. New York’s Rules of Professional Conduct ask lawyers to make reasonable efforts to prevent the inadvertent disclosure of client information (NY Rules of Professional Conduct, Rule 1.6(c)). Nobody wrote that rule with drywall in mind. Still, a partner’s office that the associates can follow word for word is an awkward thing to explain to a client.
Fixing office speech privacy in a suite you already occupy
Moving out is rarely on the table, so we work in sequence. Cheap, high-value fixes come first. Construction comes later, and only where a test says it is needed.
- Measure first. A short field test shows which rooms fail and which path is to blame. It also gives you a baseline, which matters if you want the landlord to pay for anything. Here is what goes into an acoustic report.
- Seal the door. Add a continuous perimeter seal and an automatic door bottom, then give the return air another route. Our door soundproofing work usually starts here, because it is quick and the gain is large. For a single office door, you can book a door seal installation online.
- Close the plenum. Above the tile, take the wall up to the slab or add a plenum barrier. Then seal around every pipe, cable tray and sprinkler line.
- Break the duct path. For example, lined elbows, silencers or separate runs stop offices from sharing air and conversation. See our approach to duct noise and crosstalk.
- Add background sound only where the corridor is too quiet. Masking does not replace construction, although it can close the last few points.
- Test again. The second measurement tells you if you are done or if the wall itself needs work.
Building out a new floor? Put it in the work letter
New space is the cheapest moment to get office speech privacy right. If you are signing a lease, put room-by-room privacy targets in the architect’s design criteria and in the work letter. Then name the rooms that need the confidential tier. Ask for full-height walls around them, gasketed doors and duct layouts that keep sensitive rooms on separate runs. Finally, require a field test before you accept the space.
Our office soundproofing team can also write those criteria in language your architect and the landlord’s engineer will recognize. If you are not sure which rooms in your suite pass today, book a consultation. We will walk the floor, listen at the doors and then tell you what a test is likely to find.