

Who pays when the partners’ offices open, the furniture arrives, and every phone call carries into the hallway? If tenant fit-out acoustics were never written into the work letter, the answer is usually the tenant. The landlord built what the drawings showed. The drawings just never said how quiet anything had to be.
This post covers the acoustic clauses we suggest for a Manhattan office lease, in the order they tend to matter. Bring it to the broker, the project manager and the lawyer before anyone signs.
Why tenant fit-out acoustics belong in the work letter
The work letter is the part of the lease that says who builds what, to which standard and with whose money. Tenants negotiate it before anyone has drawn a ceiling. That is exactly why acoustic requirements belong there. Once construction starts, every upgrade becomes a change order, and every leaky room becomes a dispute about intent.
Many work letters describe partitions by construction, such as metal studs with one layer of drywall each side. Few describe them by performance. That gap is where privacy problems start, and our post on speech privacy in law and finance offices explains what is at stake in those rooms.
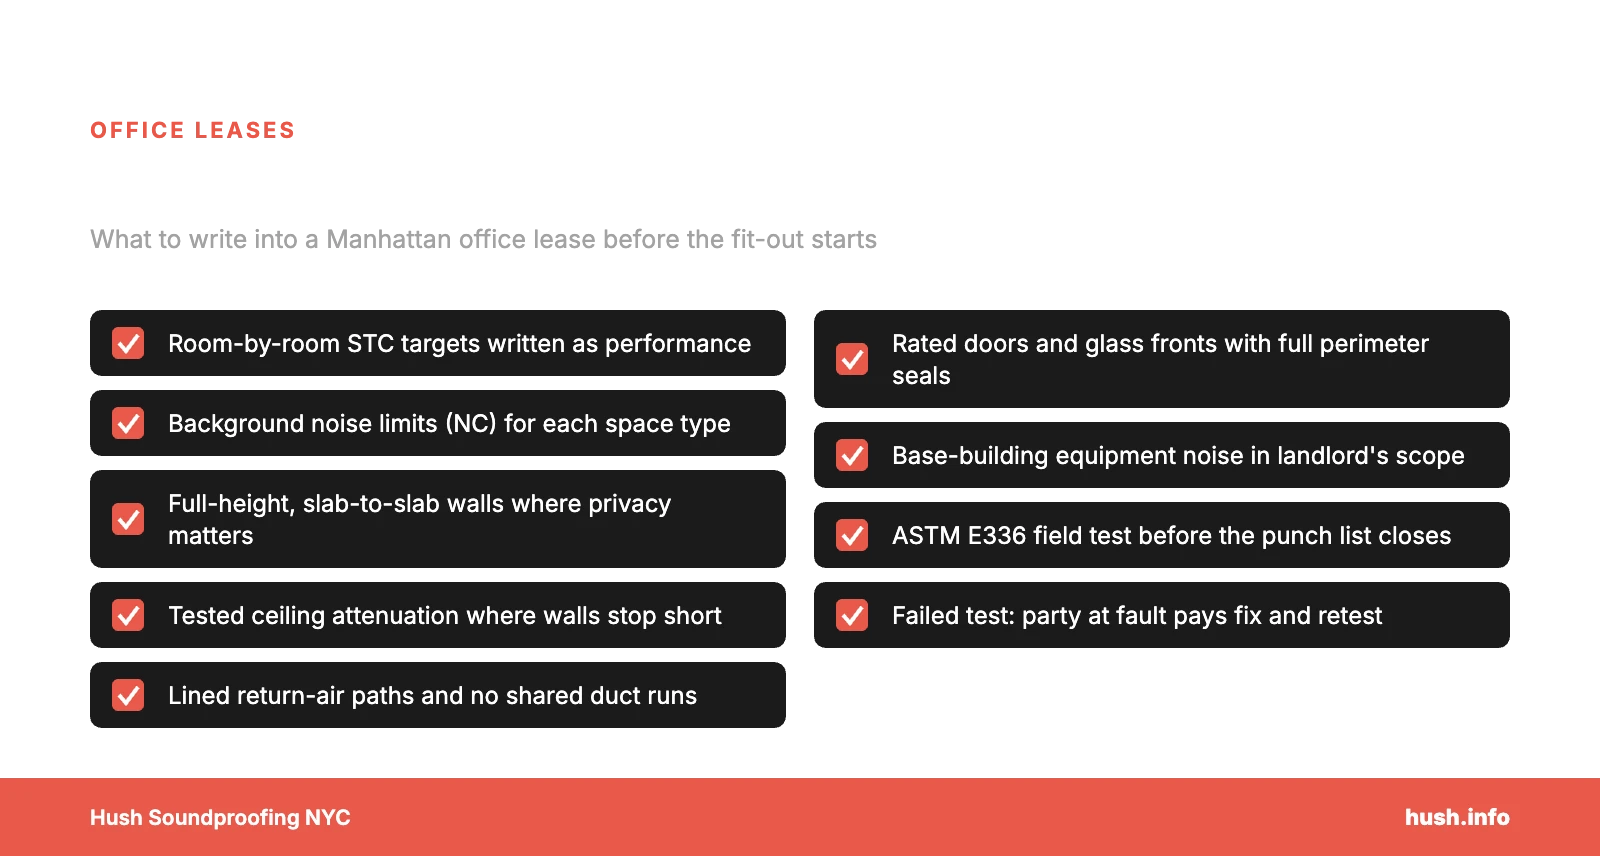
Clause 1: performance targets by room type
Start with numbers, because tenant fit-out acoustics only hold up in a dispute when they are measurable. A useful public benchmark is the General Services Administration’s office acoustics guide, written for federal workplaces (GSA, Sound Matters). It calls for walls of at least STC 40 between private offices with normal speech privacy. For conference rooms and executive offices that need confidential privacy, it asks for STC 45. Video conference and training rooms get STC 53.
The same guide summarizes background noise limits from GSA’s design standards. Private offices get NC 35 maximum, confidential offices NC 30, meeting rooms NC 25 and teleconference rooms NC 20. Use those as a starting point, then adjust for your firm. A litigation floor and a creative studio should not share one spec.
Clause 2: walls that reach the slab
In tenant fit-out acoustics, a wall rating means little if sound walks over the top. GSA’s guide describes its normal-privacy room with a partition that runs full height, slab to slab, sealed airtight all around. It also warns that blocking is not nearly as effective when a partition stops at the ceiling, because leaks at the ceiling plane are inevitable.
So the work letter should list which rooms get slab-to-slab walls. Where a wall stops at the ceiling, require a ceiling tile with published attenuation data from ASTM E1414. That lab test simulates two adjacent offices sharing a ceiling plenum (ASTM E1414).
Clause 3: ducts, boxes and glass
Next, add the tenant fit-out acoustics details that drawings tend to skip. Each one is a small hole in an otherwise good wall:
- Return-air openings through full-height walls need lined boots or silencers, not open holes.
- Supply ducts serving two private offices get separate branches or lined runs to stop crosstalk.
- Electrical boxes on opposite sides of a rated wall are offset, never back to back.
- Glass fronts and doors carry a rating as part of the wall. Our guide to glass-front conference rooms shows why they leak.
Clause 4: base-building HVAC and equipment noise
In our experience, the weak point in tenant fit-out acoustics is often equipment the tenant never chose. Fan coil units, VAV boxes, risers and rooftop units often belong to the base building. If the work letter sets NC targets but leaves base-building noise out of scope, nobody owns the hum over the corner office.
Write it plainly instead. The landlord’s systems meet the stated background noise limits in the finished space. The tenant’s work does not add equipment that pushes rooms over those limits. Where ducts or units need treatment, our duct noise team can design it with the mechanical engineer.
Clause 5: testing tenant fit-out acoustics before move-in
Lab ratings describe products, while field tests describe your rooms. ASTM E336 is the standard method for measuring airborne sound attenuation between rooms in buildings. Its results include flanking paths, such as shared ducts or corridor doors, along with the wall itself (ASTM E336). That makes it the right test for a lease, because it measures the finished rooms.
Schedule the test before the punch list closes. Name the room pairs, the party that hires the tester and the field result that counts as a pass. Set that pass mark with care, since a field result includes flanking that a lab rating does not. A fair remedy clause says the party whose scope failed pays for the fix and the retest.
When to bring tenant fit-out acoustics into the deal
The cheapest moment is before the letter of intent becomes a lease. At that stage, a short review of the test fit can flag rooms that need more than standard construction. It can also check base-building equipment and turn the targets above into lease language. If speech privacy will rely on electronic masking, decide that now too. Our post on sound masking in NYC offices explains when it helps and when it does not.
We review and build tenant fit-out acoustics for Manhattan office tenants, from a single partner suite to full floors. If a draft work letter is on the table, send it to us with the test fit before you sign.