
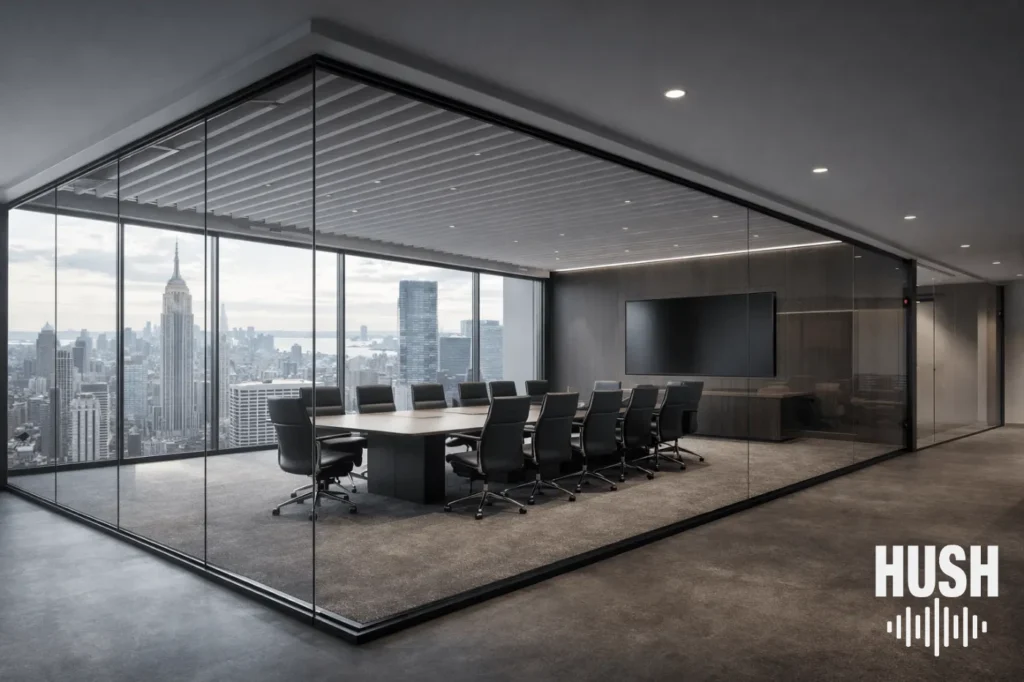
The door is shut, the frosted film is up, and the person at the nearest desk can still follow the call. That is where most glass conference room soundproofing starts in Manhattan offices: a room that looks private and isn’t. The good news is that the leak is rarely a mystery. It is usually a short list of weak spots, and only some of them are the glass.
Why a closed glass room still leaks
Sound takes the easiest path, and a glass room offers several. The federal government’s office acoustics guide is blunt about it. A closed room stays private only if sound cannot leak around the doors, through the ceiling plenum or through ducting (GSA, Sound Matters). Glass fronts tend to struggle on all three.
There is also a gap between the spec sheet and the room you actually get. The same guide says it is not unusual for field isolation (NIC) to land ten or more points below the lab STC. Installation defects are the usual cause. So a partition sold as STC 45 can perform more like 35 once it meets a real door and a real ceiling. That is why glass conference room soundproofing is mostly about the details around the glass.
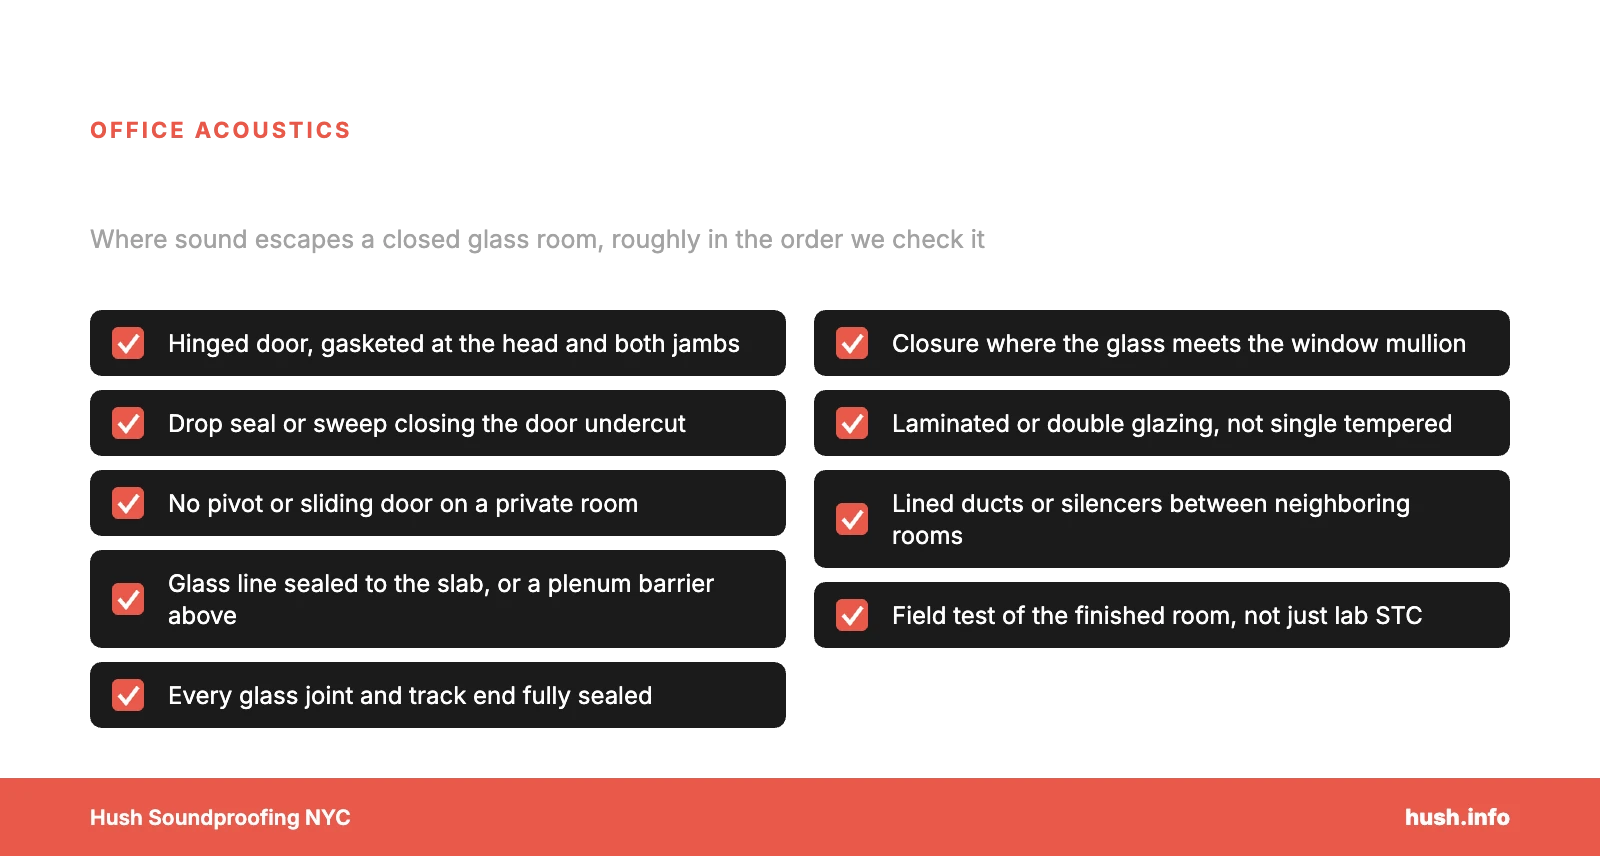
Five leak paths to check in glass conference room soundproofing
We check them in this order, because that is roughly the order in which they cause trouble.
1. The door
The door is usually the weakest part. Many glass fronts use sliding or pivot doors because they look clean. However, GSA notes that sliding doors are largely glass without a high STC rating. It also calls pivot doors a poor acoustical choice, because they have gaps on all four sides. A hinged door with gaskets at the head and jambs, plus a drop seal at the bottom, is the baseline. To keep the all-glass look, use acoustic glass doors built around those seals. An automatic door bottom then closes the undercut without a raised threshold.
2. The ceiling plenum
In typical office construction, the glass stops at the ceiling tile. Above it sits an open plenum shared with the next room or the open office. GSA states that when a partition stops at the ceiling, sound leaks are inevitable at the ceiling plane. Running it to the structure above is far more effective. Where the glass cannot go to the slab, a sealed barrier above the ceiling, in line with the glass, is the usual glass conference room soundproofing fix.
3. Glass joints and the curtain wall
Demountable glass systems join panels with clear vertical seals and sit in head and base tracks. Each joint becomes a small gap if it is not fully sealed. Then there is the end of the partition, where it meets the building’s exterior window wall. A common pattern we see is a hollow mullion cover or a small open gap at that point. Sound simply walks around the end of the glass into the next room.
4. The glass itself
In glass conference room soundproofing, adding thickness to a single pane helps less than people expect. Research on windows from the National Research Council Canada found that single-pane STC rises very little as the glass gets thicker. The culprit is a stiffness effect called coincidence. Laminated glass does better, since the plastic interlayer adds damping. For higher isolation, two panes with a real air space beat one heavy pane. Ideally their thicknesses differ by a ratio of about 2, so their weak frequencies do not line up (NRC, Sound Transmission Through Windows).
5. Ducts and returns
Two rooms on the same duct run or return path can talk to each other through the ceiling. For this reason, the GSA guide calls for attenuating open plenum return diffusers. Lined elbows or short silencers in the branch ducts cut that crosstalk without touching the glass. Our page on duct crosstalk and HVAC duct soundproofing explains how that work happens in an occupied office.
What a glass conference room soundproofing upgrade involves
Most projects fall into three groups, from least to most disruptive:
- Seals and closures: door gaskets, a drop seal, sealed glass joints and track ends, and a proper closure at the mullion.
- Above the ceiling: a plenum barrier on the glass line and crosstalk treatment in the ducts.
- Glass and door changes: laminated or double-glazed panels in place of single tempered glass, and a hinged acoustic door in place of a slider or pivot.
On most glass conference room soundproofing jobs, we start with the first two groups. They cost less, and they often account for most of the leak. Replacing the glass first while leaving the door and ceiling alone is an expensive mistake, and not a rare one.
Set a target for glass conference room soundproofing
“Soundproof” is not a spec, so decide what the room is for. GSA’s guide sets STC 45 as the minimum for conference rooms and executive offices that need confidential speech privacy, and STC 53 for video conference and training rooms. For a boardroom, HR interviews or deal calls, plan for the confidential level at minimum. Then confirm it with a field test of the finished room instead of trusting the brochure.
Background sound matters too. A very quiet floor makes every leak easier to hear, so privacy is a balance of isolation and background level. We go deeper on that in our post on speech privacy for law, finance and HR offices. Want the leak paths found and ranked before anyone quotes new glass? See our conference room soundproofing service, or book a consultation and we will walk the floor with you.